From Eaves to Exposed Beams: 34 Home Features Explained
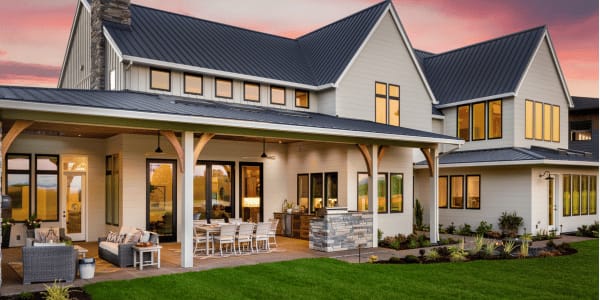
Homes have different architectural features that define their style. Whether it’s casement windows or tray ceilings, special home features are designed to give the home its distinct character. But with so many architectural terms at play, it can be difficult to keep up with what they all mean. Follow along as we explain the 34 architectural features of a home every homeowner must know.
Architectural Details of a Ceiling
Today’s ceilings are much more than a blank slate. With varied angles and architectural elements, ceilings command attention. Here are the five most prominent ceiling features.
- Coffered ceiling: A ceiling design comprised of a grid or recessed panels, adding depth and structure
- Exposed beams: Structural or decorative ceiling beams left visible rather than covered by drywall or a finished ceiling
- Crown molding: Ornamental trim applied where the wall meets the ceiling
- Tray ceiling: A ceiling with a recessed center that sits higher than the surrounding perimeter, resembling an upside-down tray
- Vaulted ceilings: Tall, pointed ceilings that often trace the shape of a roofline
Common Entryway Features
There’s something about walking into a grand entryway that takes your breath away. Whether they’re exterior home features or interior standouts, these seven entryway features are sure to make a statement.
- Archway: A passageway that’s arched at the top to create a curved opening
- Atrium: A large, open-air space with a glass ceiling and windowed walls, usually situated at a building’s entrance
- Façade: The front-facing exterior architectural design of a house or building
- Keystone: Central, wedge-shaped stone at the very top of an arch
- Portico: A porch or covered entrance supported by columns
- Porte cochère: A covered structure extending from a home’s entrance over an adjacent driveway to protect people from the weather
- Vestibule: A small entryway or room that serves as a transition space between the outer door and a home’s interior
Window Design Styles
Windows can make or break your home’s exterior design. These four window design features are currently trending.
- Casement windows: Windows mounted on hinges, allowing them to open outward like a door
- Clerestory windows: Windows placed high on a wall near the roofline to let in natural light while providing privacy
- Ribbon windows: A long, continuous band of windows that runs continuously around a building
- Transom window: A small window above a door or another window, separated by a horizontal beam, or transom
RELATED: “How to Buy New Windows: The Ultimate Window Replacement Guide for Your Home”
Home Roofing Features
Built for functionality, efficiency, and durability, a roof is one of the most important elements of a home. But that doesn’t mean it’s void of style. Here, 11 roofing architectural elements add originality to a home.
- Colonnade: A long row of columns supporting a roof or covered walkway, commonly found in classical architecture
- Cornice: Decorative trim along a building’s exterior roofline or where the interior wall meets the ceiling
- Cupola: A small, dome-like structure that sits on top of a roof
- Dormer: An enclosure that protrudes from a sloped roof and includes a window, offering light and space to an uppermost room or attic
- Eaves: The edges of a roof that extend beyond the exterior walls of a home to direct rainwater away from the property
- Fascia board: A horizontal board that trims the edge of roof rafters and attaches to gutters
- Gabled roof: A triangular-shaped roof with two sloping sides that meet at a peak
- Hip roof: A roof with all sides sloping downward toward the walls in a soft angle, creating a pyramid-like shape
- Mansard roof: A four-sided roof with double slopes on each side, featuring a steep lower pitch and a flat upper slope
- Parapet: A low-profile, protective wall that extends above the edge of a roof
- Soffit: The underside of a roof overhang or eave that covers the gap between the siding and roof edge
RELATED: “Roof Maintenance: Dos and Don’ts”
Exterior Patio Features
Patios give guests their first impression of a home. With such a noble role, they demand architectural features that set them apart. These three exterior patio features do just that.
- Balustrade: The complete railing system used along a staircase or balcony
- Loggia: A roofed outdoor space built into a home with at least one open side, often featuring columns or arches
- Veranda: A long, covered, open-air porch that runs the length of a home, typically at ground level and sometimes enclosed by a railing or screens
Architectural Wall Details
Walls do much more than serve as a barrier to the outside world. With the right architectural design, they can transform the look and feel of a room. These are four wall house features you must know.
- Millwork: Custom-made wood products created in a mill for use throughout a home’s interior and exterior—built-in woodwork that adds a finished, detailed look
- Pilaster: A flattened column that projects slightly from a wall, giving an elegant touch to doors, windows, and accent walls
- Shiplap: Decorative wood paneling lining a wall
- Wainscoting: Cosmetic paneling installed on the lower portion of a wall
LEARN MORE: “How to Create a Gallery Wall Like an Interior Designer”
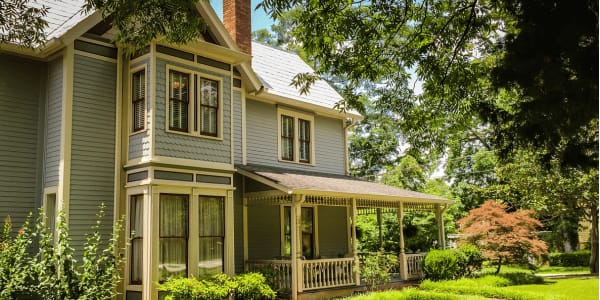
10 Most Popular House Architecture Styles in North America
House styles not only express someone’s personal taste but also tell a story of resilience, resistance, and reimagination. Some house designs are iconic, revered for shaping the architecture and landscape of future cities and towns. From classic elegance to modern simplicity, check out our article, “10 Most Popular House Architecture Styles in North America,” to learn the most popular home designs and explore how they came to be.